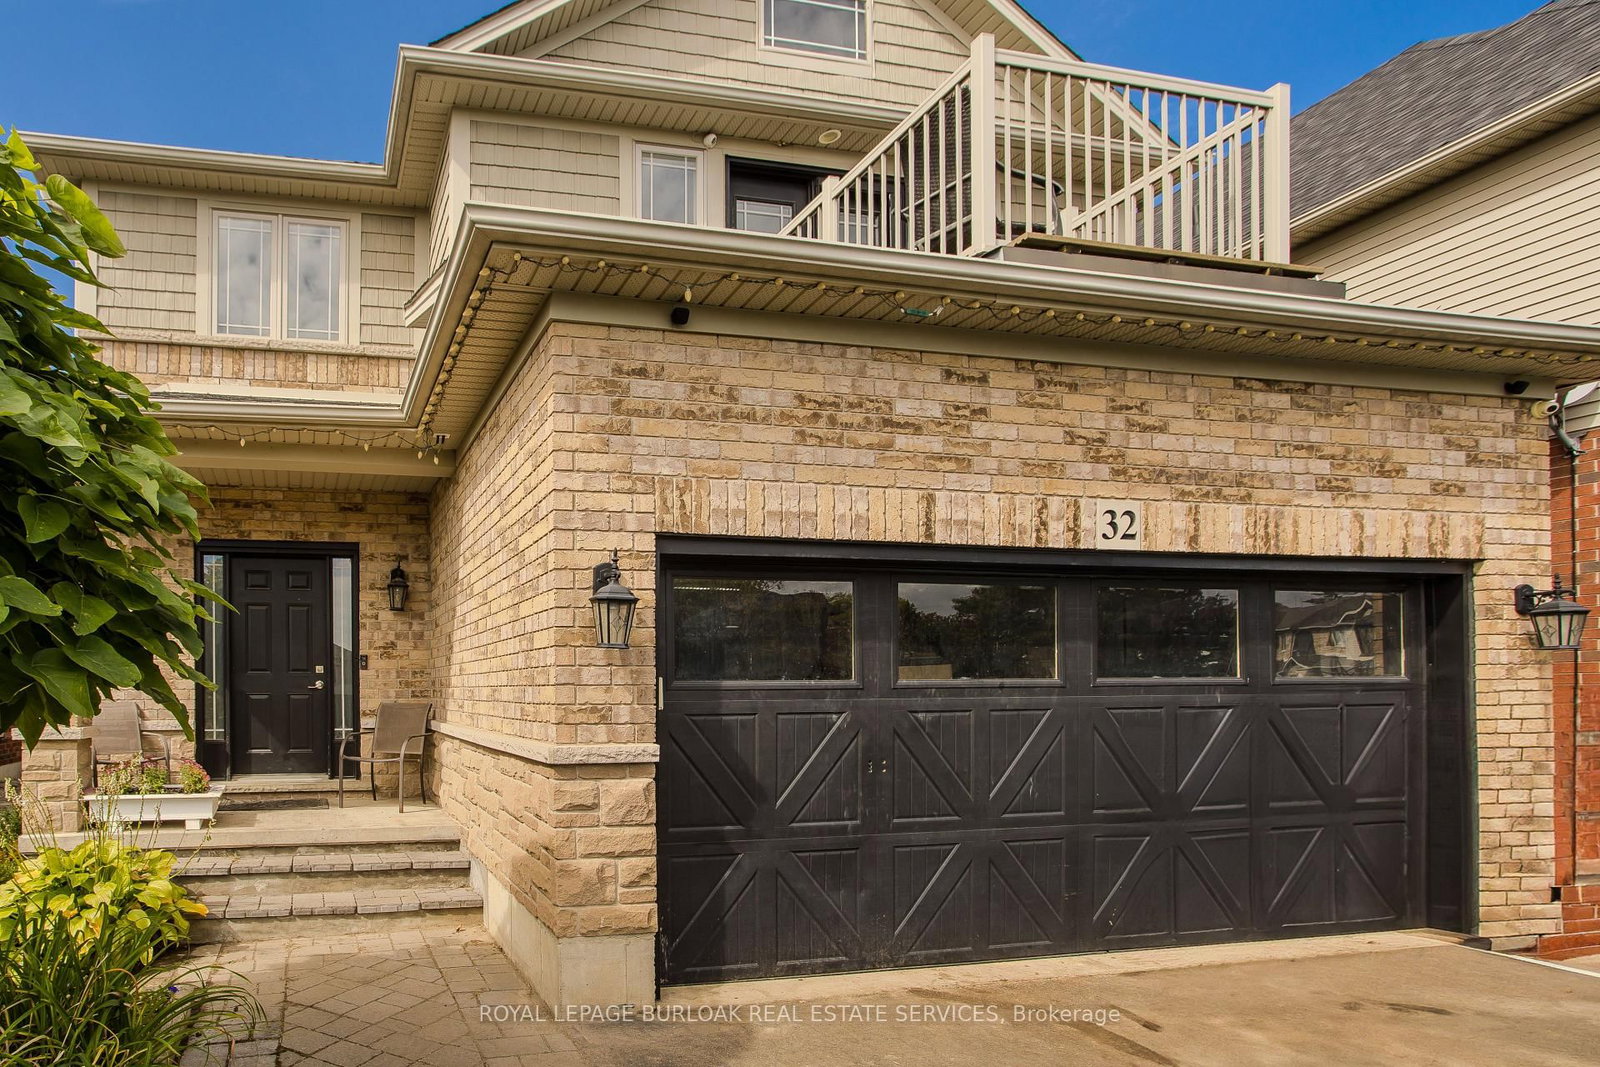
<-- style PDP --> 32 Great Oak Trail, Hamilton - Detached for sale for $799,999
  • new
  • for sale

32 Great Oak Trail

Hamilton, Ontario, L0R 1C0 - Binbrook

$799,999

  • Neighbourhood

    Binbrook

  • Major Intersection

    Binbrook Road

  • Listed Since: 1 day(s)

  • Last update: today

Overview

  • Property Type

    Detached, 2-Storey

  • Bedrooms

    4

  • Bathrooms

    3

  • Basement

    Full + Unfinished

  • Kitchen

    1

  • Total Parking

    4 (2 Attached Garage)

  • Lot Size

    39.37x195.9 (Feet)

  • Taxes

    $6,900.06 (2026)

  • Type

    Freehold

Property Description

Property description for 32 Great Oak Trail, Hamilton

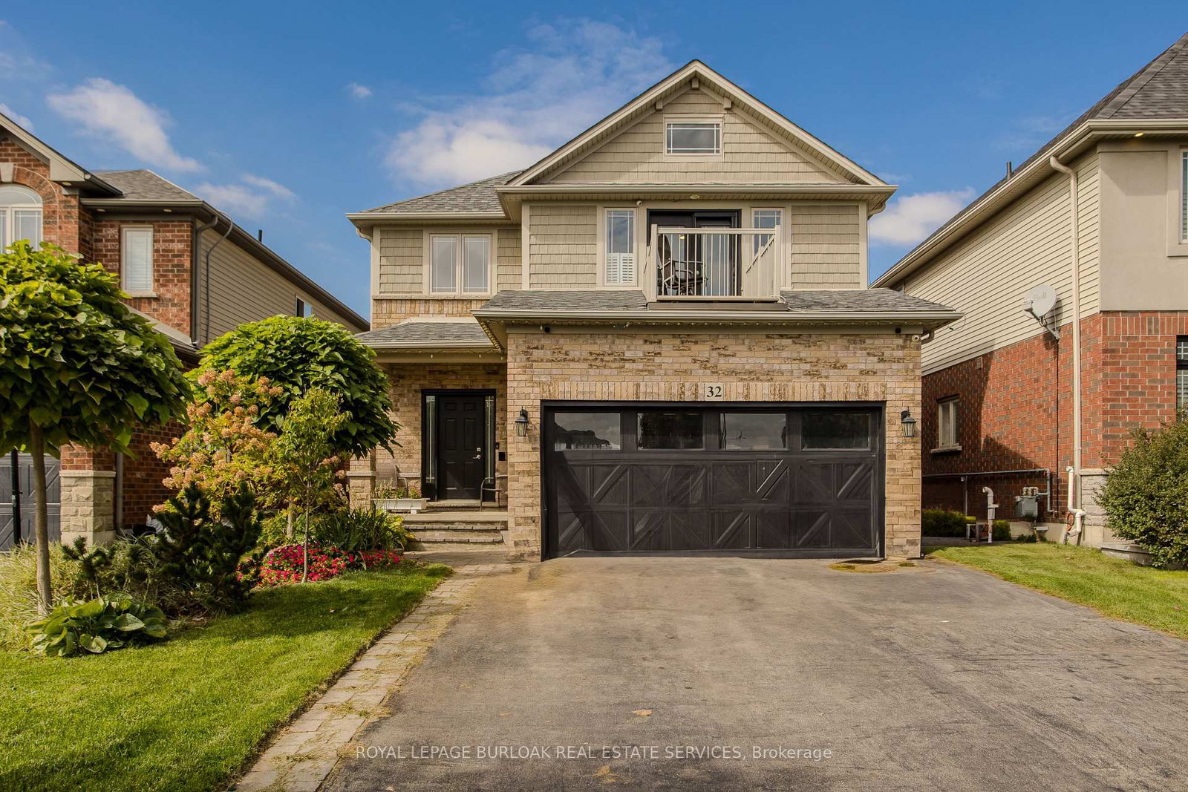
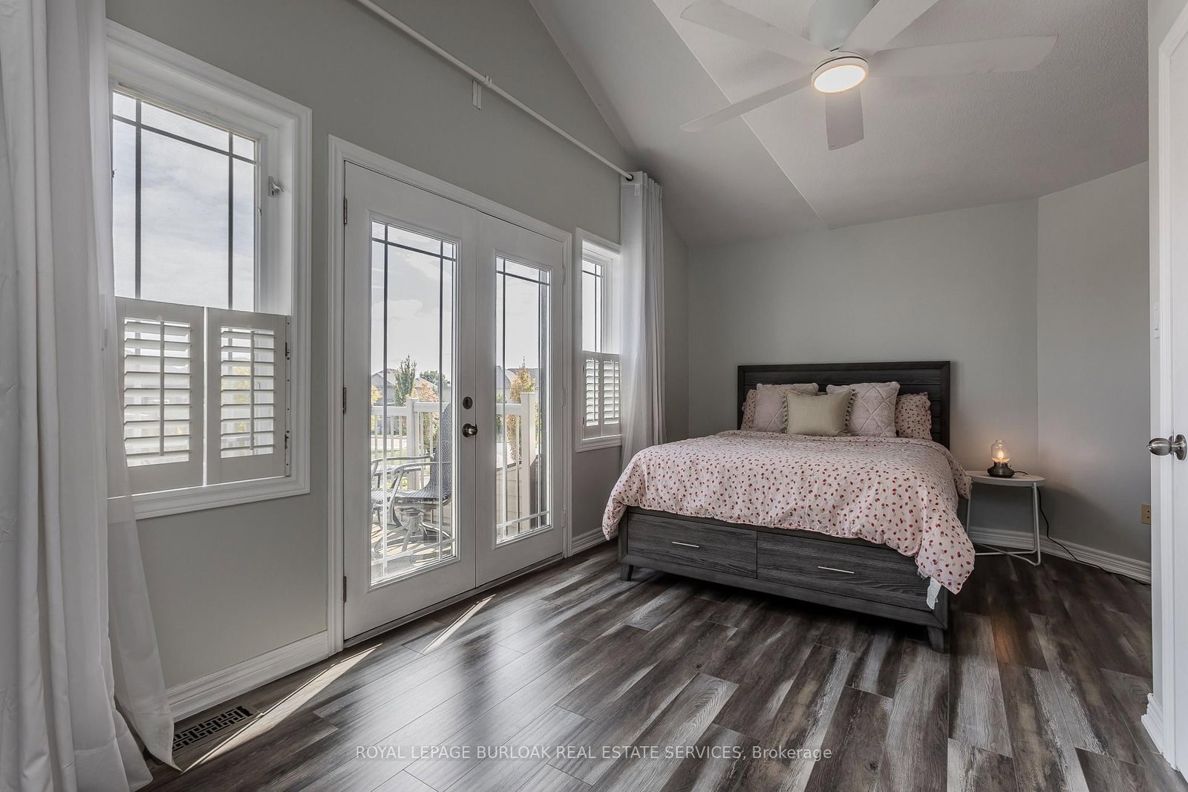
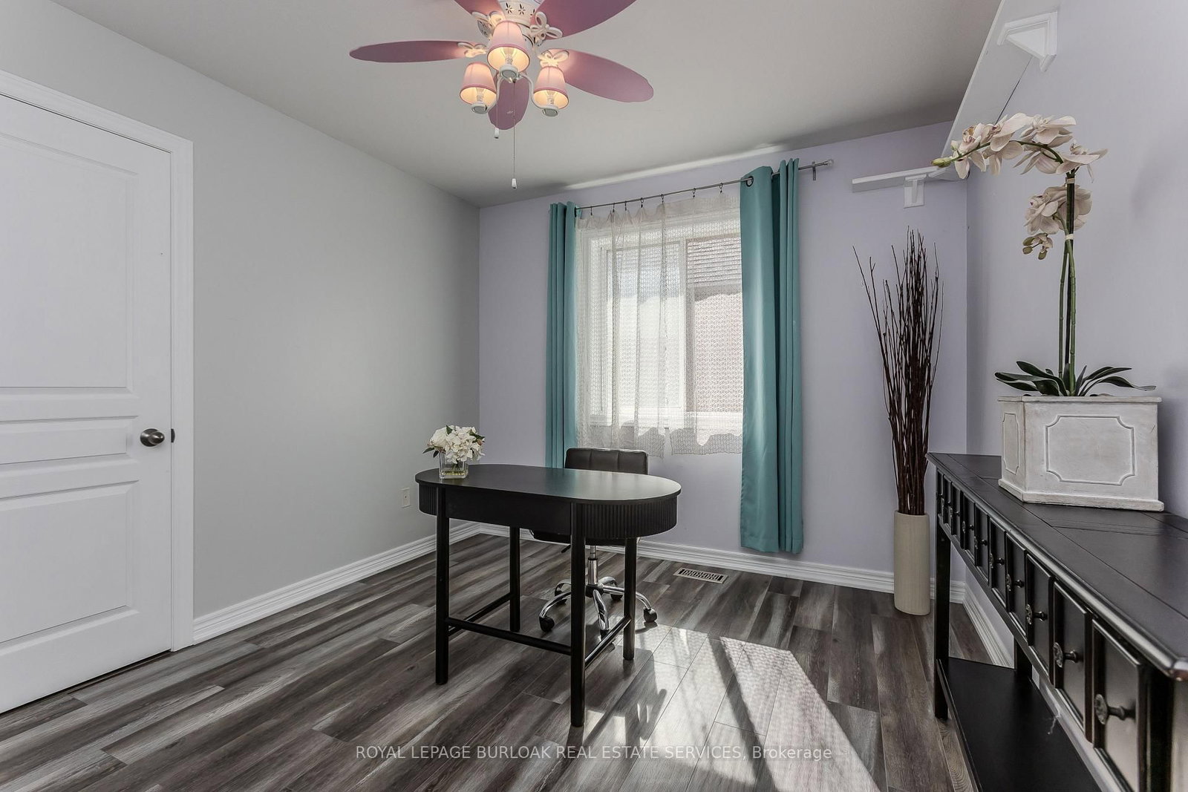
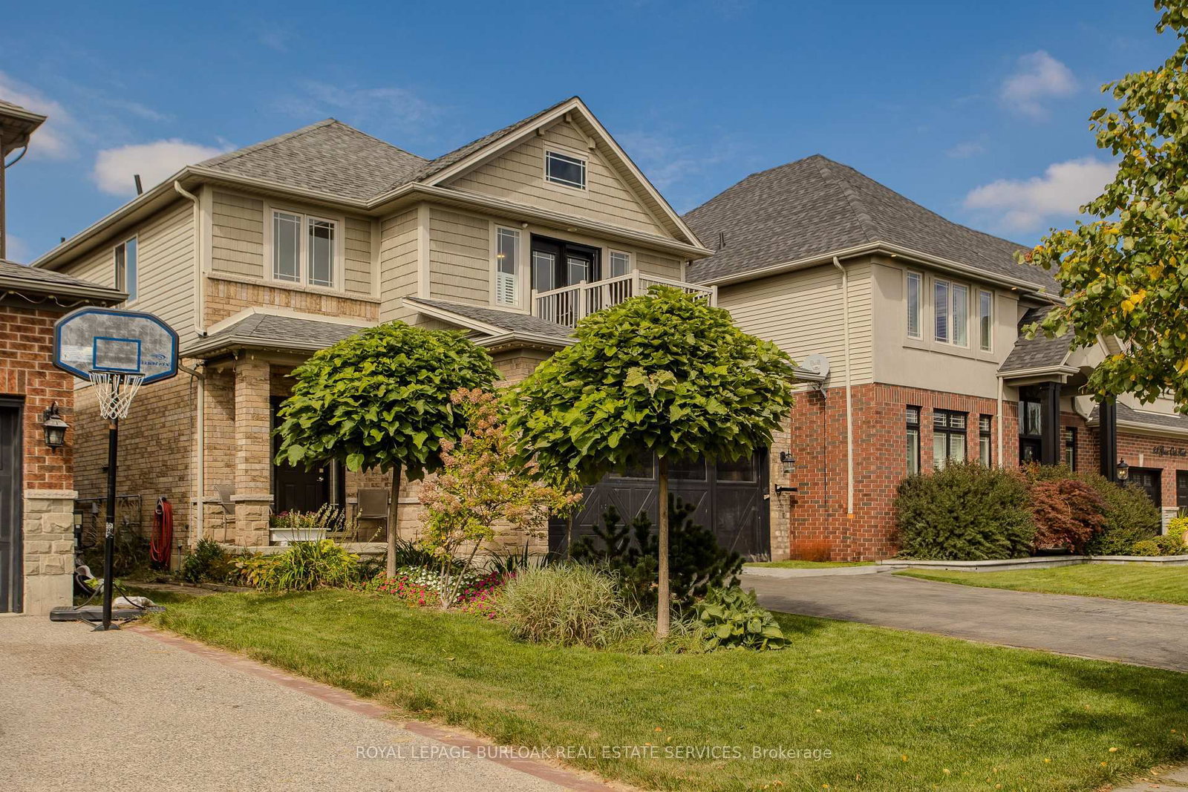
Set on an extremely rare 39' x 195' lot in family-friendly Binbrook, 32 Great Oak Trail offers approx. 2,254 sf of finished living space, 4 bedrooms, 3 baths and a double garage. The remarkable property is a true standout for the neighbourhood, with an expansive fully fenced backyard offering an incredible stretch of lawn, stone patio, covered gazebo, gardens and underground sprinkler system-an exceptional amount of outdoor space for entertaining, recreation & family life. Inside, a soaring foyer and open staircase introduce a bright, spacious interior with laminate flooring flowing through most rooms. The generous living room offers plenty of space to gather, while the white eat-in kitchen features s/s appliances, ample cabinetry and counter space, peninsula seating and an adjoining dining area filled with natural light. A walkout from the dining area provides direct access to the patio and incredible backyard, making outdoor dining and entertaining an easy extension of the home. A 2-pc bath, main-floor laundry & inside access to the double garage complete the level. Upstairs are 4 bedrooms, including the spacious primary with a large W/I closet and 3-pc ensuite featuring a glass shower. Both the ensuite and 4-pc main bath feature heated floors with dimmer controls for added comfort. The original family room above the garage has been converted into a substantial 4th bedroom with its own walkout balcony, creating a unique and flexible space for family, guests or a home office. The extraordinary 195-ft-deep backyard truly sets this property apart. Mature landscaping, a covered gazebo, stone patio, extensive lawn & gas BBQ hookup create multiple areas to gather, garden, play & relax, while underground sprinklers service both the front & back yards. Close to Binbrook's parks, schools, trails, recreation and everyday amenities, this is a spacious 4-bedroom family home paired with a remarkably deep property and an outdoor lifestyle rarely available in the neighbourhood.

Listed by ROYAL LEPAGE BURLOAK REAL ESTATE SERVICES

  • MLS #

    X13855564

  • Sq. Ft

    2000-2500

  • Sq. Ft. Source

    MLS

  • Lot Irregularities

    n/a

  • Year Built

    Available Upon Request

  • Pool

    None

  • Drive

    Pvt Double

  • Garage

    Attached, 2 spaces

  • Total Parking

    4

  • Family Room

    Y

  • Den

    Y

  • Exterior

    Brick

  • Fireplace

    N

  • Roof

    Asphalt Shingle

  • Foundation

    Unknown

  • Elevator

    n/a

  • Water View

    n/a

  • Laundry Level

    n/a

  • Heat

    Forced Air

  • A/C

    Central Air

  • Water

    Municipal

  • Water Supply

    n/a

  • Sewers

    Sewers

  • Central Vac

    Y

  • Laundry

    2.21 x 2.82 ft Main level

  • Living

    4.44 x 5.99 ft Main level

  • Kitchen

    4.06 x 3.02 ft Main level

  • Dining

    4.17 x 2.49 ft Main level

  • 2nd Br

    5.51 x 3.63 ft 2nd level

  • 3rd Br

    3.43 x 3.99 ft 2nd level

  • 4th Br

    4.06 x 3.02 ft 2nd level

  • Primary

    4.44 x 4.5 ft 2nd level

  • MLS #

    X13855564

  • Sq. Ft

    2000-2500

  • Sq. Ft. Source

    MLS

  • Lot Irregularities

    n/a

  • Year Built

    Available Upon Request

  • Pool

    None

  • Drive

    Pvt Double

  • Garage

    Attached, 2 spaces

  • Total Parking

    4

  • Family Room

    Y

  • Den

    Y

  • Exterior

    Brick

  • Fireplace

    N

  • Roof

    Asphalt Shingle

  • Foundation

    Unknown

  • Elevator

    n/a

  • Water View

    n/a

  • Laundry Level

    n/a

  • Heat

    Forced Air

  • A/C

    Central Air

  • Water

    Municipal

  • Water Supply

    n/a

  • Sewers

    Sewers

  • Central Vac

    Y

  • Laundry

    2.21 x 2.82 ft Main level

  • Living

    4.44 x 5.99 ft Main level

  • Kitchen

    4.06 x 3.02 ft Main level

  • Dining

    4.17 x 2.49 ft Main level

  • 2nd Br

    5.51 x 3.63 ft 2nd level

  • 3rd Br

    3.43 x 3.99 ft 2nd level

  • 4th Br

    4.06 x 3.02 ft 2nd level

  • Primary

    4.44 x 4.5 ft 2nd level

Thinking of Selling?

Find Out Your Home’s Value in Today’s Market!

No Email or Signup is required to view your home estimate.

estimate your home value

Contact Manoj Kukreja

Sales Representative,
Century 21 People’s Choice Realty Inc.,
Brokerage
(647) 576 - 2100

Manoj profile avatar

Inventory Graph

10 9 8 7 6 5 4 3 2 1 0 5 Months of inventory SELLER'S Market BALANCED Market BUYER'S Market

Mortgage Calculator

This data is for informational purposes only.

Mortgage Payment per month

Principal Amount

Interest

Total Payable

Amortization

Amortization

Closing Cost Calculator

This data is for informational purposes only.

Closing Cost Total for this property

Total Cash flow for purchasing this property

Down Payment(%)*
Additional information

Provincial Land Transfer Tax

Ontario Land Transfer Tax Rebate

Toronto Land Transfer Tax

Toronto Land Transfer Tax Rebate

PST on CMHC Insurance Premium

Lawyer Fees

$2,825

Government Registration Fee's

$164

Title Insurance

Closing Cost Total

Total Cash flow for purchasing this property

Provincial Land Transfer Tax

Ontario Land Transfer Tax Rebate

Toronto Land Transfer Tax

Toronto Land Transfer Tax Rebate

PST on CMHC Insurance Premium

Lawyer Fees

$2,825

Government Registarion Fee's

$164

Title Insurance

Down Payment(%)*

* A down payment of less than 20% is permitted only for first-time home buyers purchasing their principal residence. The minimum down payment required is 5% for the portion of the purchase price up to $500,000, and 10% for the portion between $500,000 and $1,500,000. For properties priced over $1,500,000, a minimum down payment of 20% is required.

Thinking of Selling?

Find Out Your Home’s Value in Today’s Market!

No Email or Signup is required to view your home estimate.

estimate your home value

Contact Manoj Kukreja

Sales Representative, Century 21 People’s Choice Realty Inc., Brokerage
(647) 576 - 2100

Manoj profile avatar

Recent Sold Listings in Binbrook, Hamilton

Popular Cities